The concept of terraced houses in Rzeszów, Biała housing estate
Rzeszow · 2026
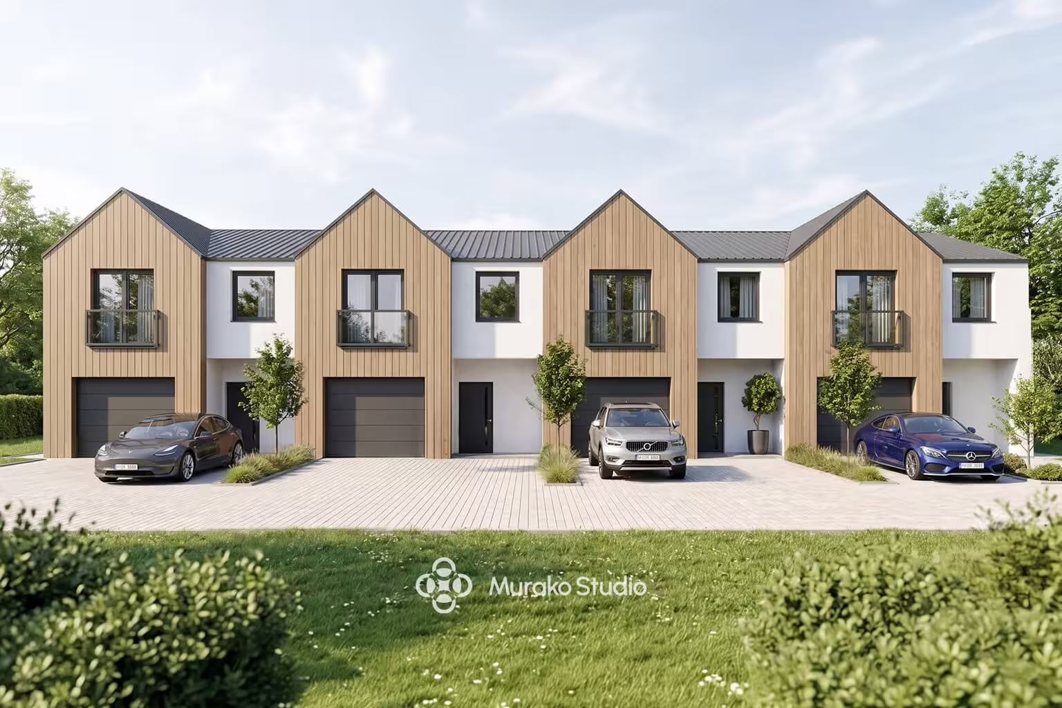
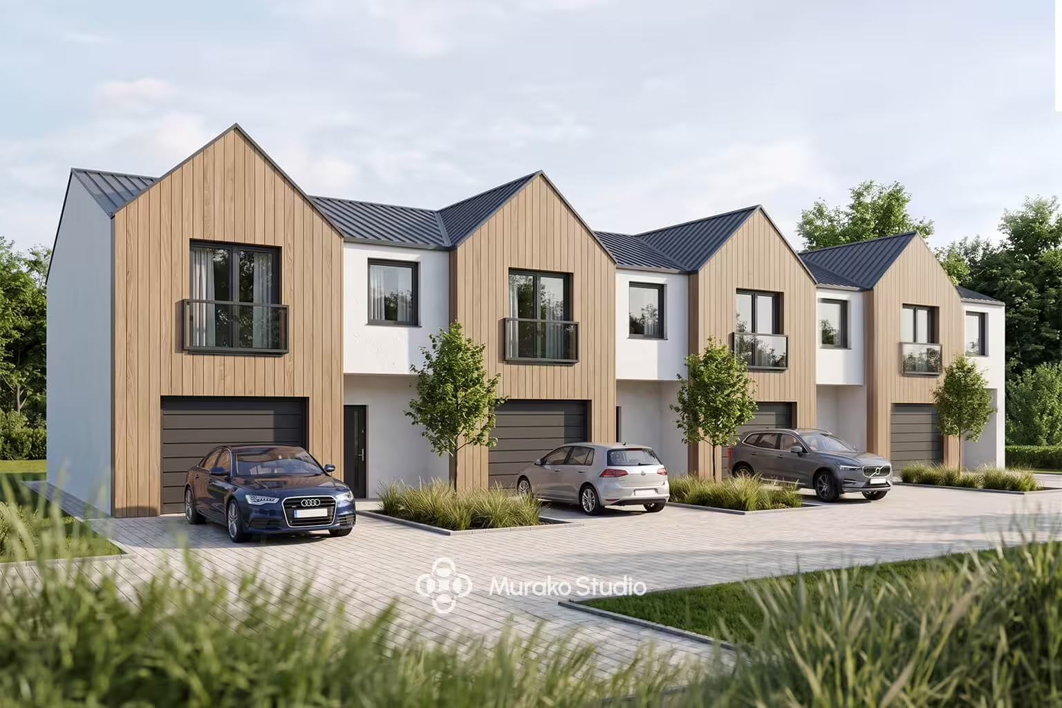
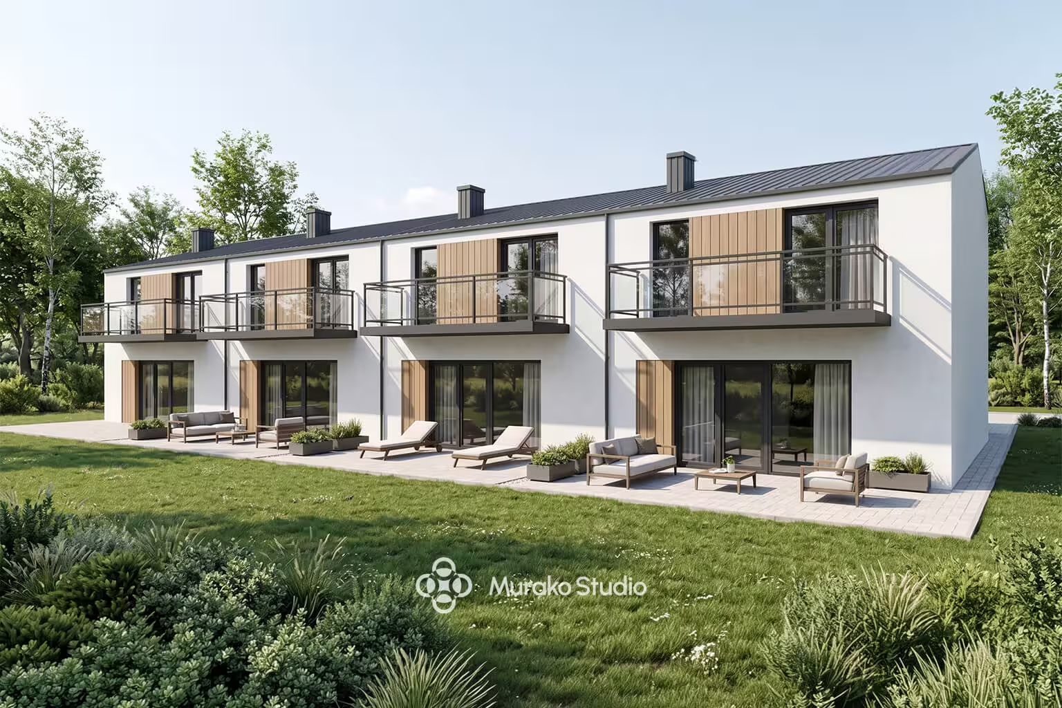
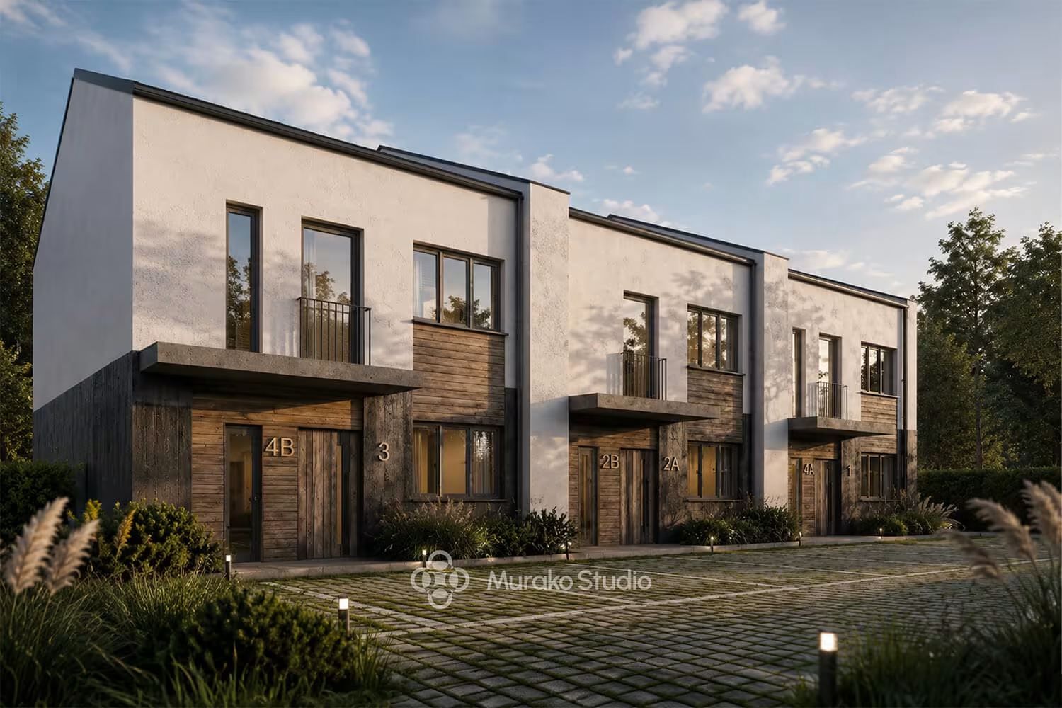
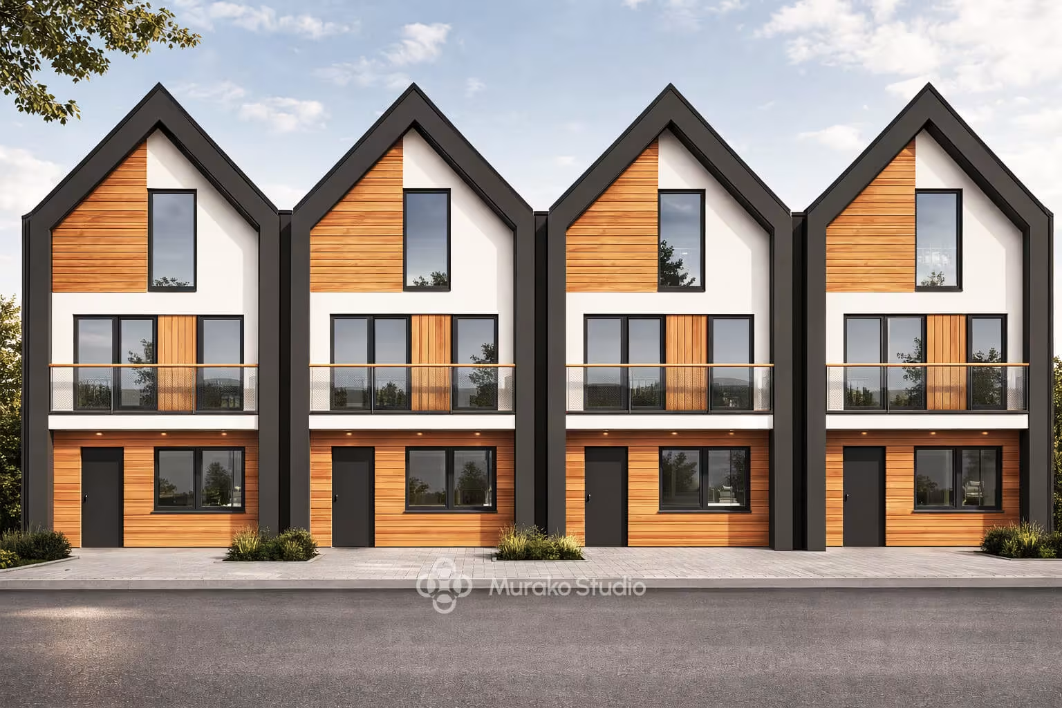
A contemporary townhouse development designed as an infill project within an existing urban fabric. The distinctive rhythm of repeating gabled forms, natural timber cladding, and simple pitched roofs creates a bold yet timeless architectural identity. The project combines economic efficiency with high-quality design, delivering an attractive and comfortable living environment in a growing urban setting.
The stages this project went through — filled dots mark the ones already completed.
01 Plot analysis
02 Concept
What happened at each stage
01 Plot analysis
Analysis of legal conditions, consultations with the investor.
02 Concept
Preparation of proposals for plans, elevations and models.
About this project
A contemporary townhouse development designed as an infill project within an existing urban fabric. The distinctive rhythm of repeating gabled forms, natural timber cladding, and simple pitched roofs creates a bold yet timeless architectural identity. The project combines economic efficiency with high-quality design, delivering an attractive and comfortable living environment in a growing urban setting.
The concept for this four-unit townhouse development was created in response to the need for efficient land use within an evolving urban context. The primary objective was to design a residential investment with strong market appeal while enriching the surrounding architectural landscape and providing future residents with a comfortable and functional living environment.
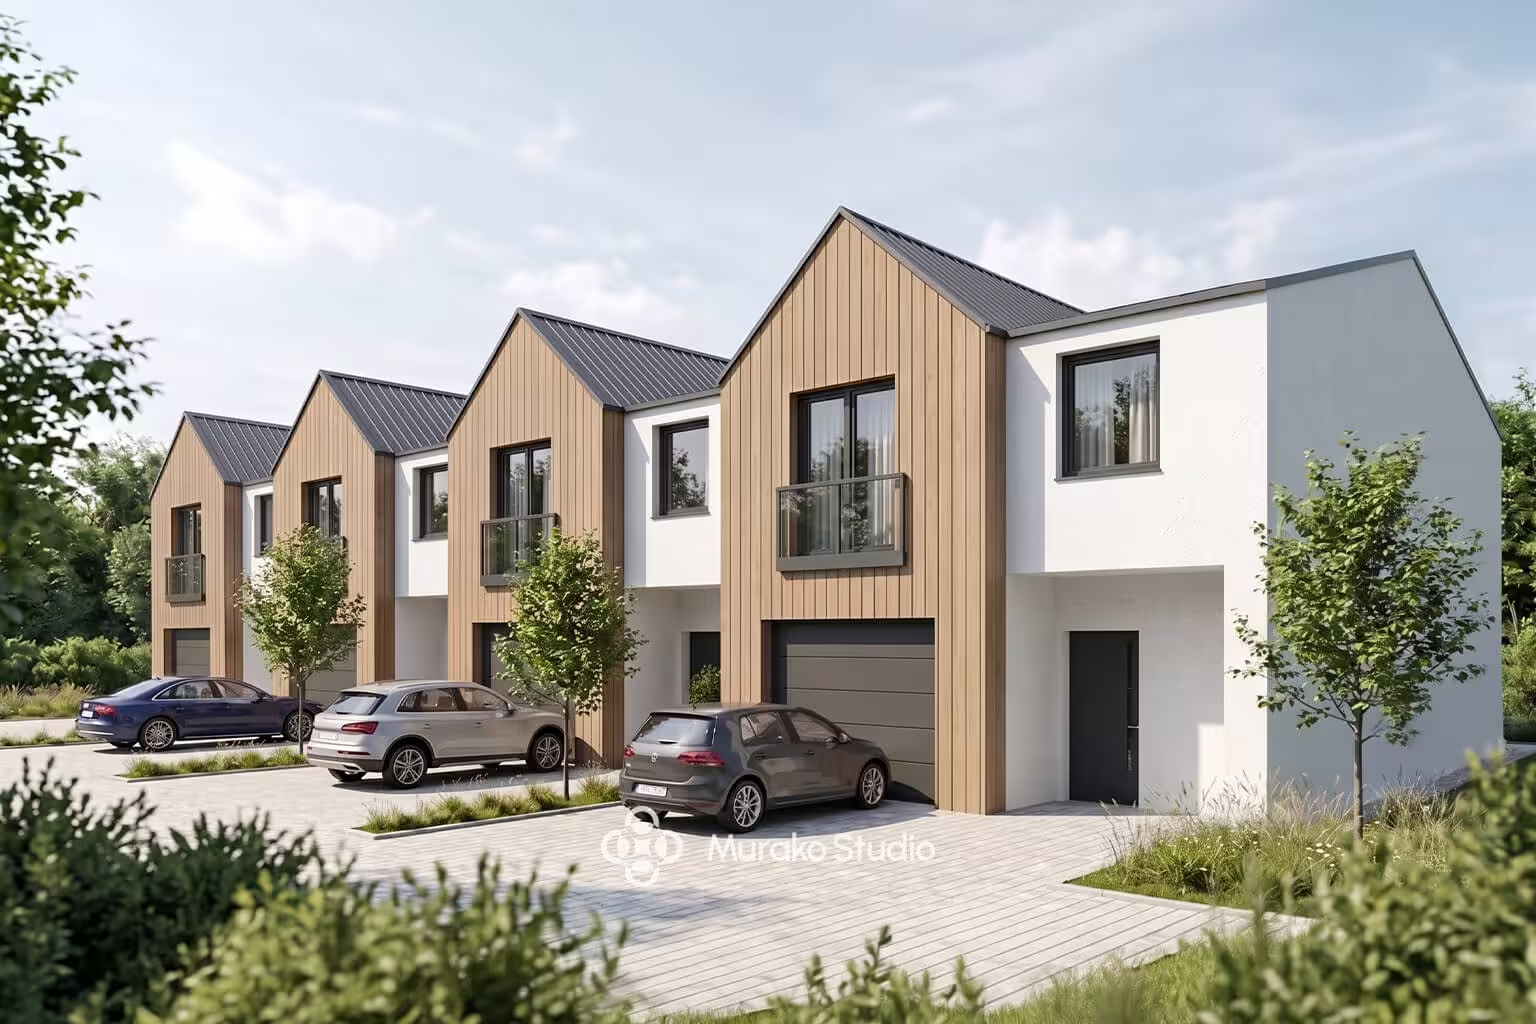
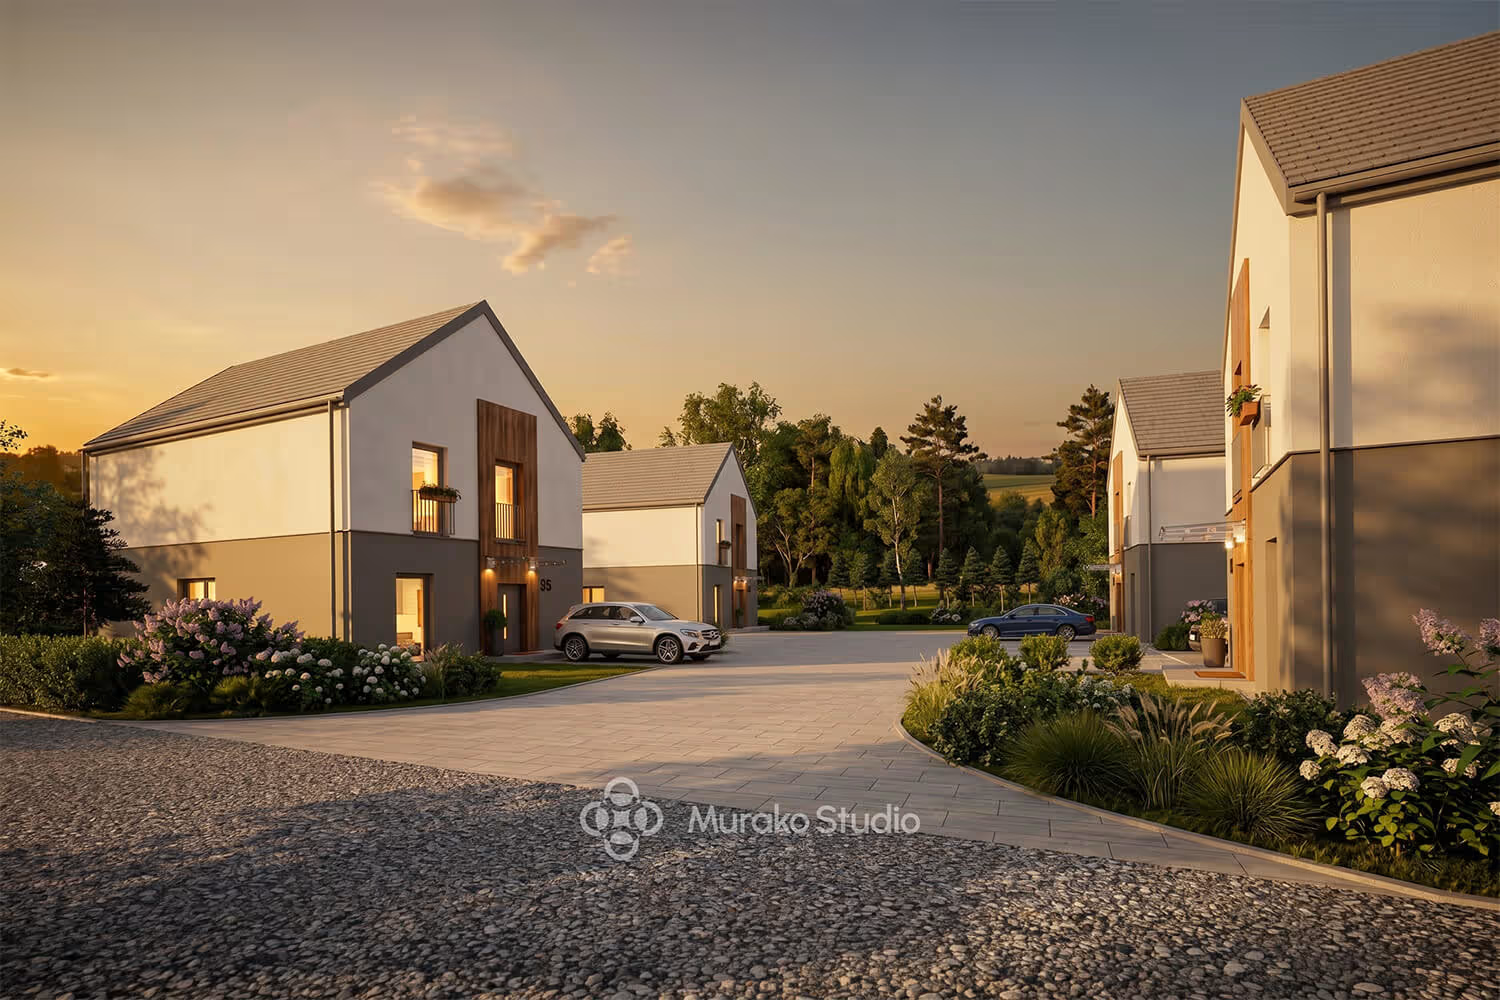
The design is based on a clear composition of repeating modules crowned with pitched gable roofs. The rhythmic arrangement of the front façades gives the development a distinct identity while visually breaking down the overall mass into smaller, more approachable volumes. This approach allows the project to maintain a human scale and integrate naturally with its surroundings despite the relatively high density of development.
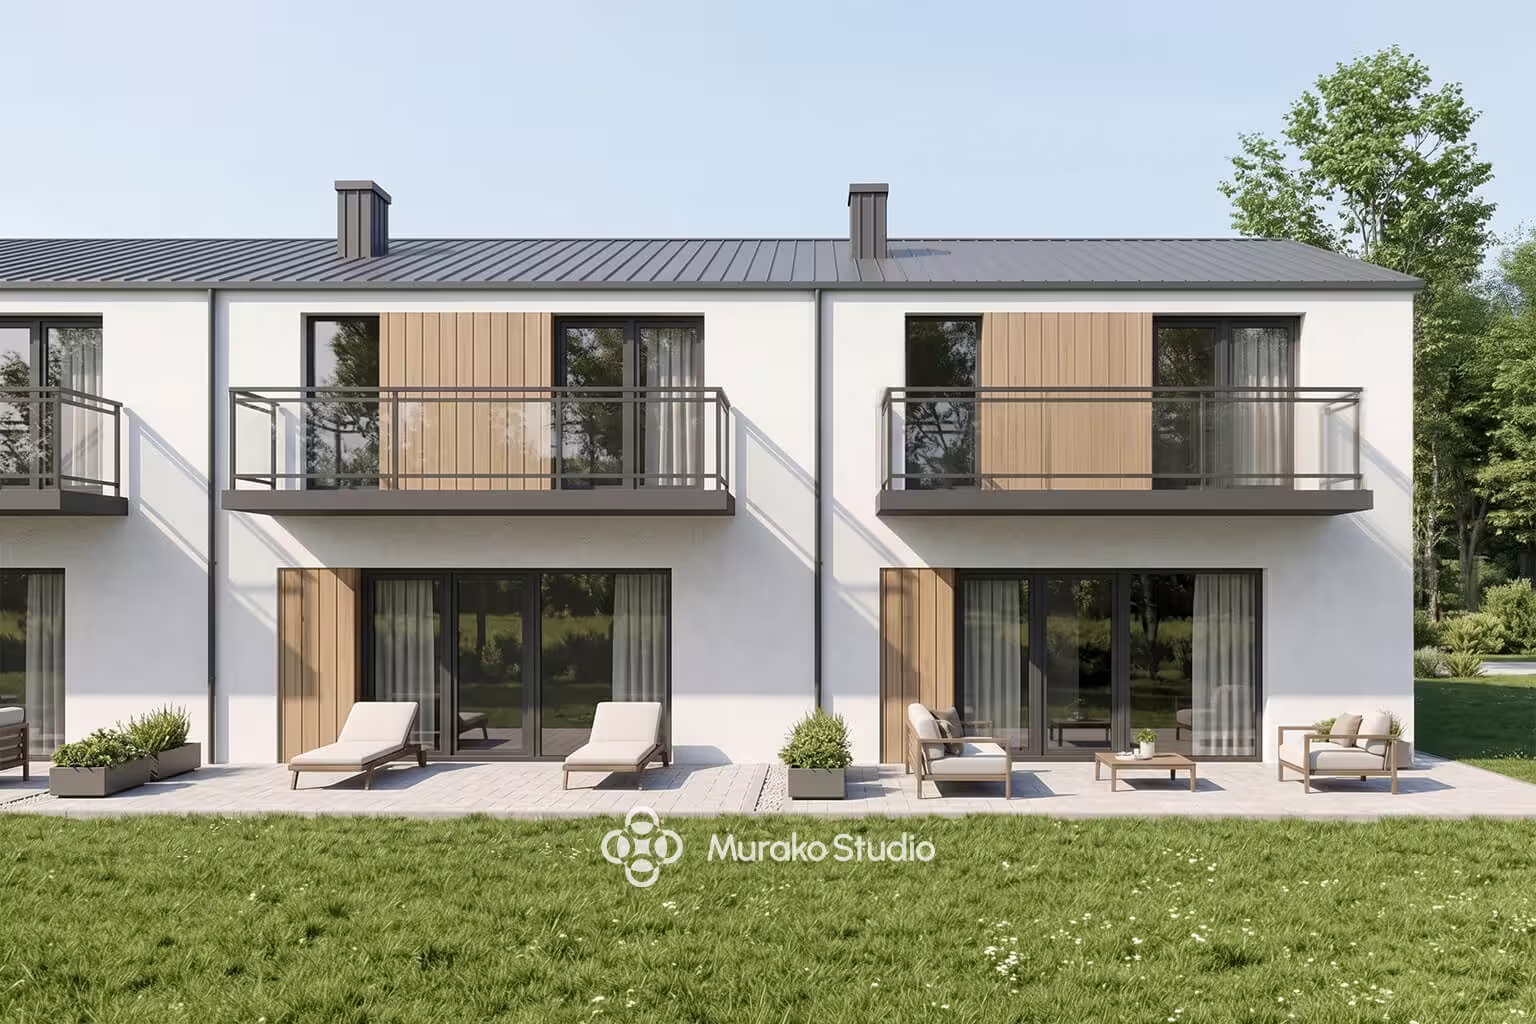
A key feature of the concept is the combination of light-colored render and natural timber cladding. The warm texture of wood emphasizes the geometry of the gabled forms and lends the buildings a welcoming, residential character. Dark roofing and window frames introduce a contemporary contrast and reinforce the coherence of the architectural composition. The restrained material palette creates an elegant, timeless aesthetic that remains relevant beyond changing architectural trends.
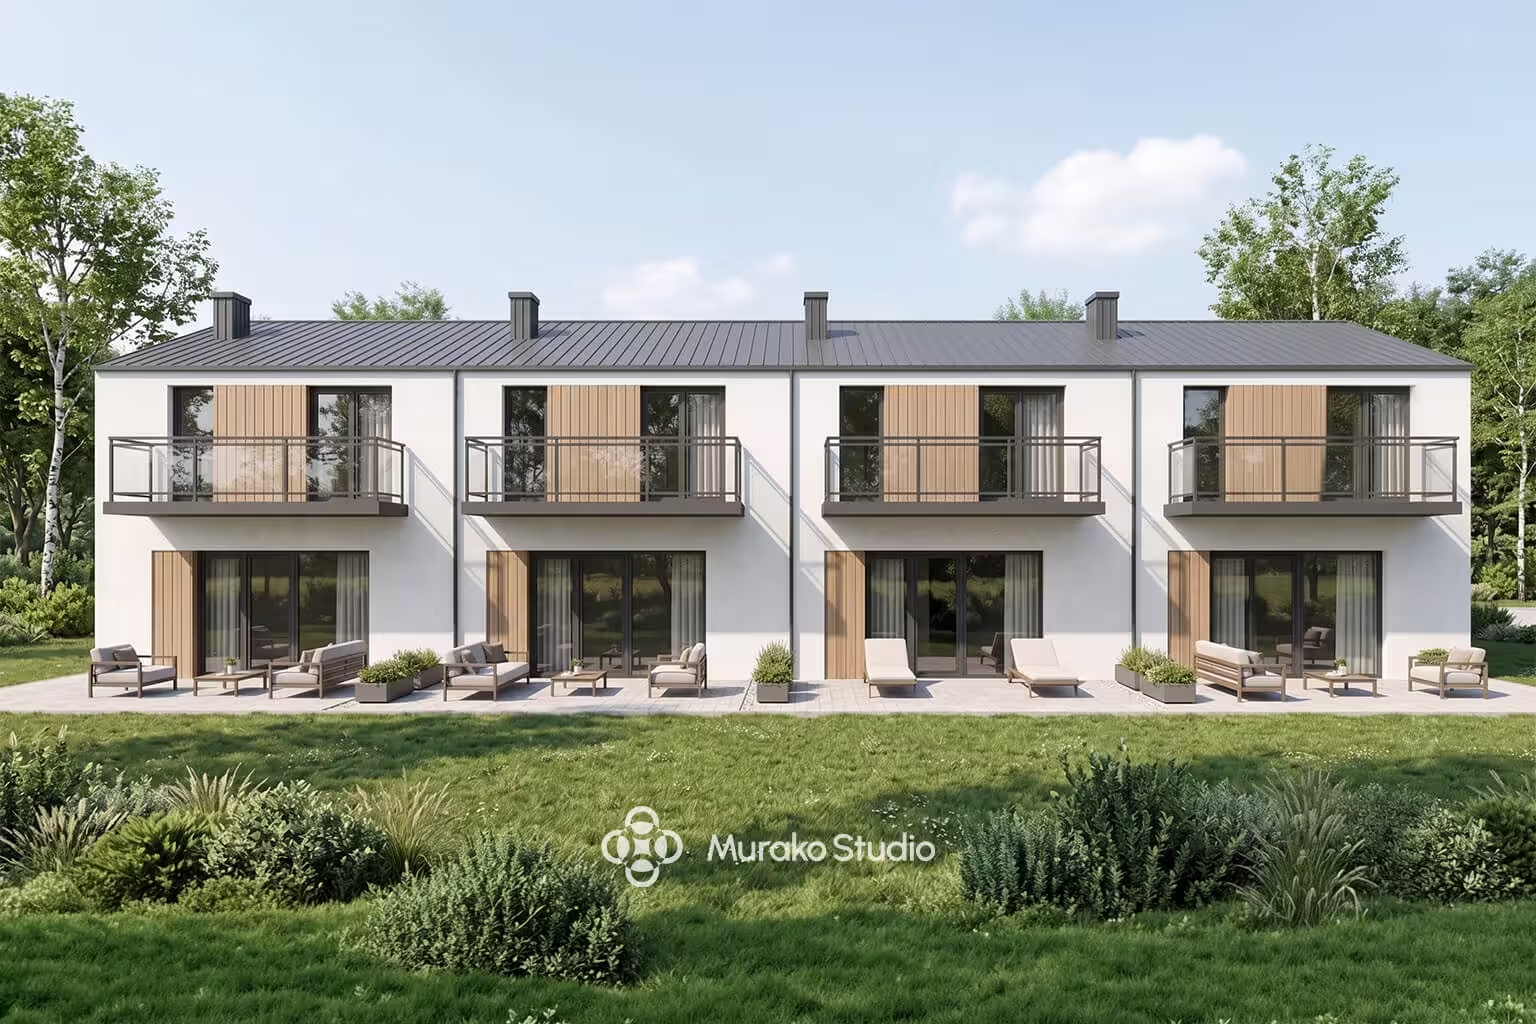
Special attention was also given to the quality of private outdoor spaces. On the garden side, each dwelling benefits from large glazed openings that connect interior living areas with the surrounding greenery, as well as generous terraces and balconies that extend the living spaces outdoors. These features enhance everyday comfort and maximize the potential of the site.
The project represents a contemporary approach to urban residential architecture, where simplicity of form, functionality, and economic viability are balanced with a strong focus on aesthetics. The resulting development is expressive without being overpowering, creating an orderly and attractive residential environment that complements the existing urban fabric while meeting the expectations of today's housing market.